
Product Specialist

Keystone Walls and Paver Installation in Massachusetts

Bring structure to slopes, connect changes in grade, and coordinate walls, steps and paving as one landscape.

Keystone walls and paving planned around your property

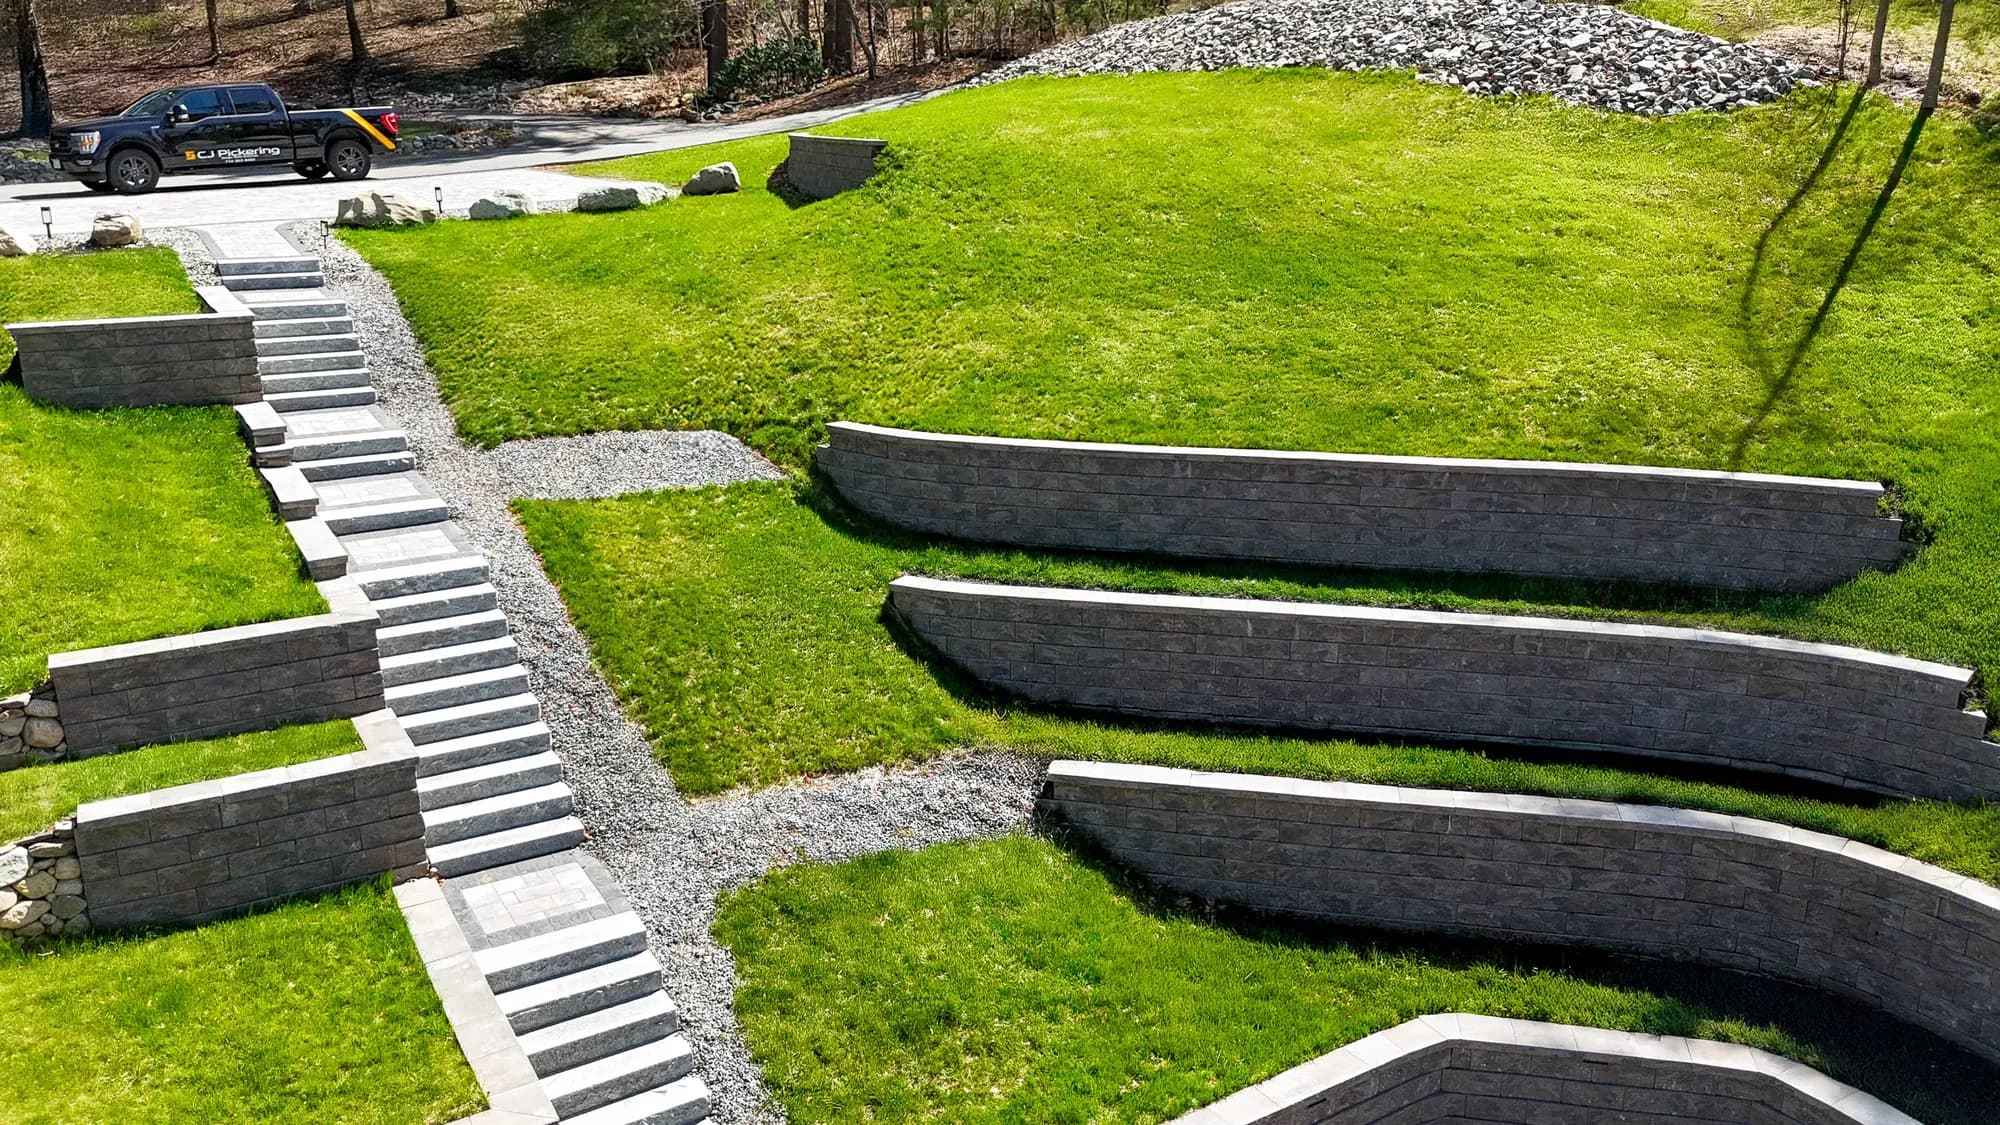
CJ Pickering works with Massachusetts homeowners on Keystone hardscape projects that connect usable outdoor space with the shape of the land. Whether the starting point is a patio, a landscape wall or a change in grade, the design needs to consider the wall’s purpose, surrounding loads, drainage and the transitions to adjacent paving.

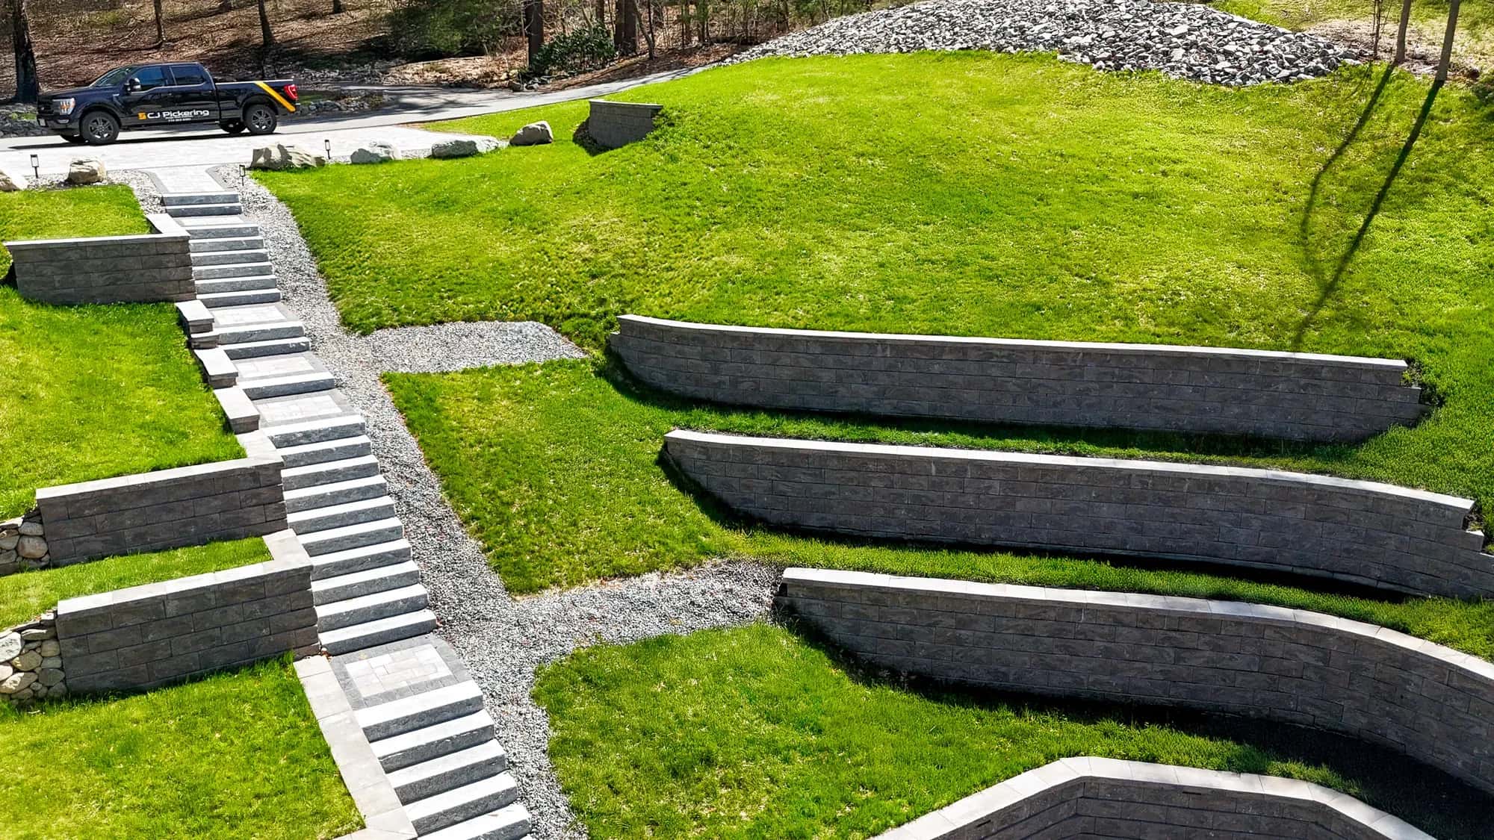
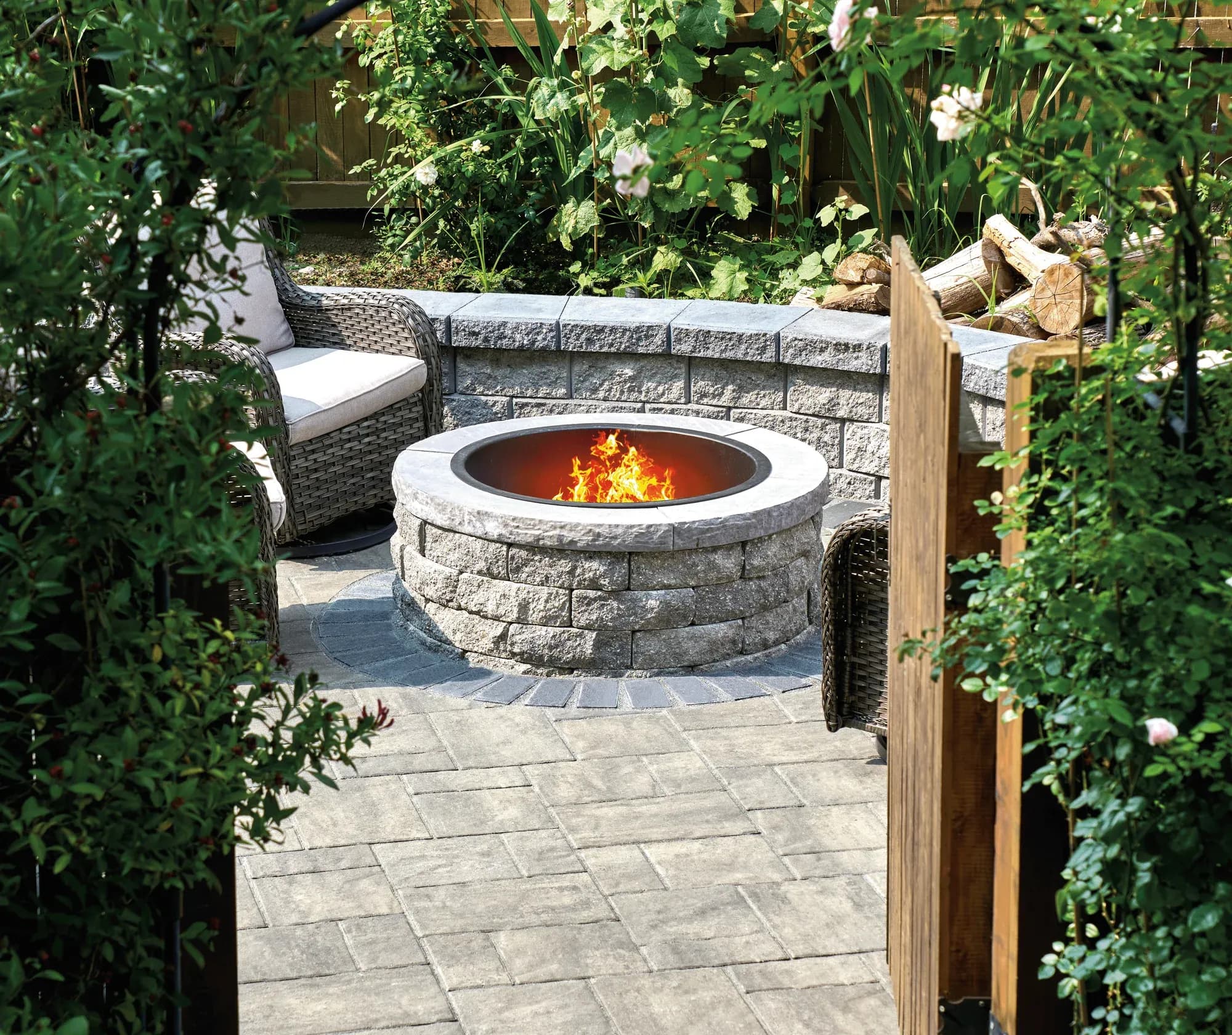
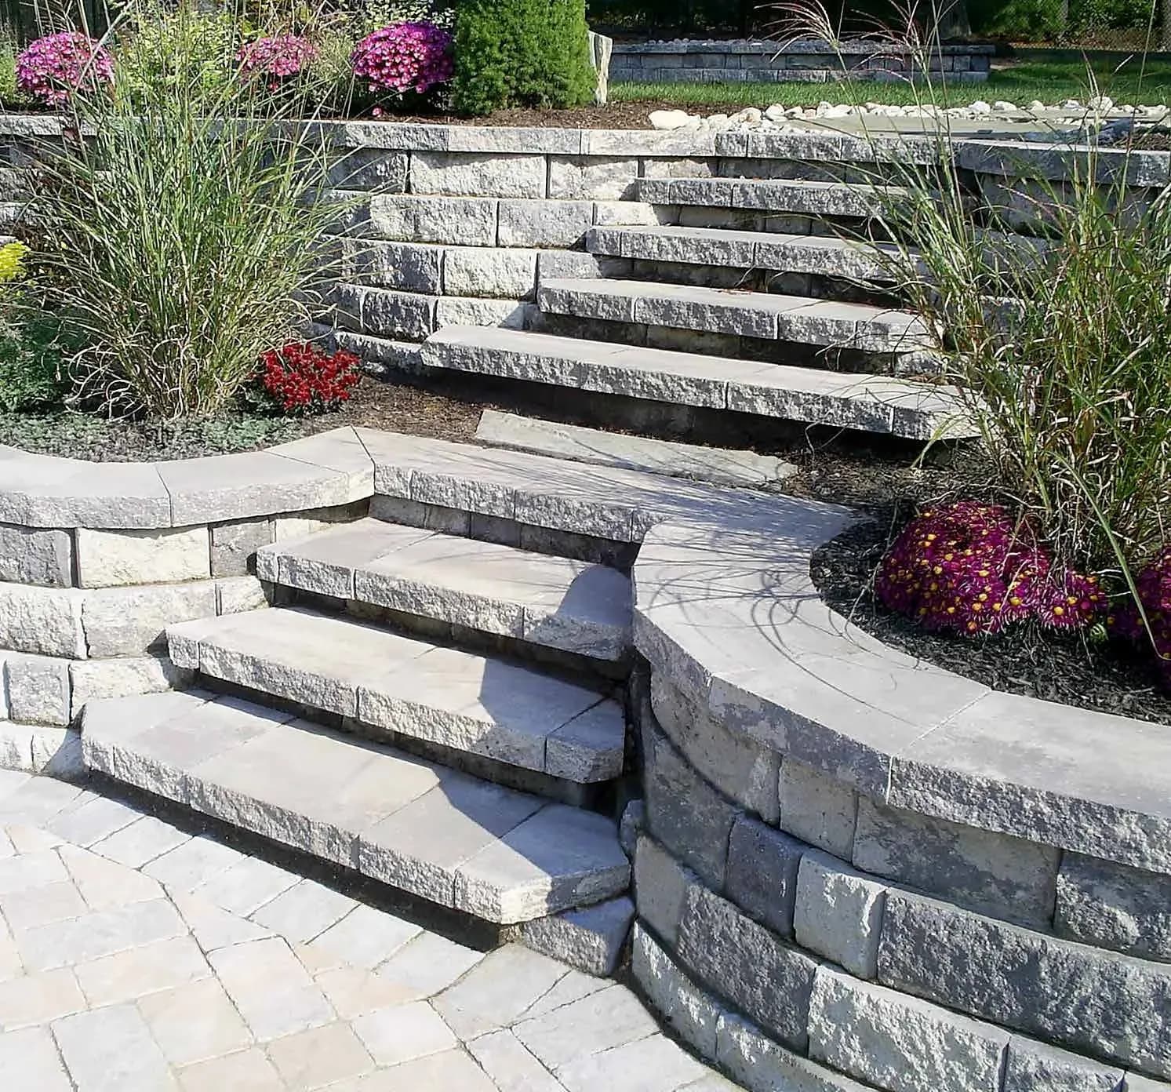
Keystone manufacturer photo: Harington 3-pc walls and steps in Granite Blend
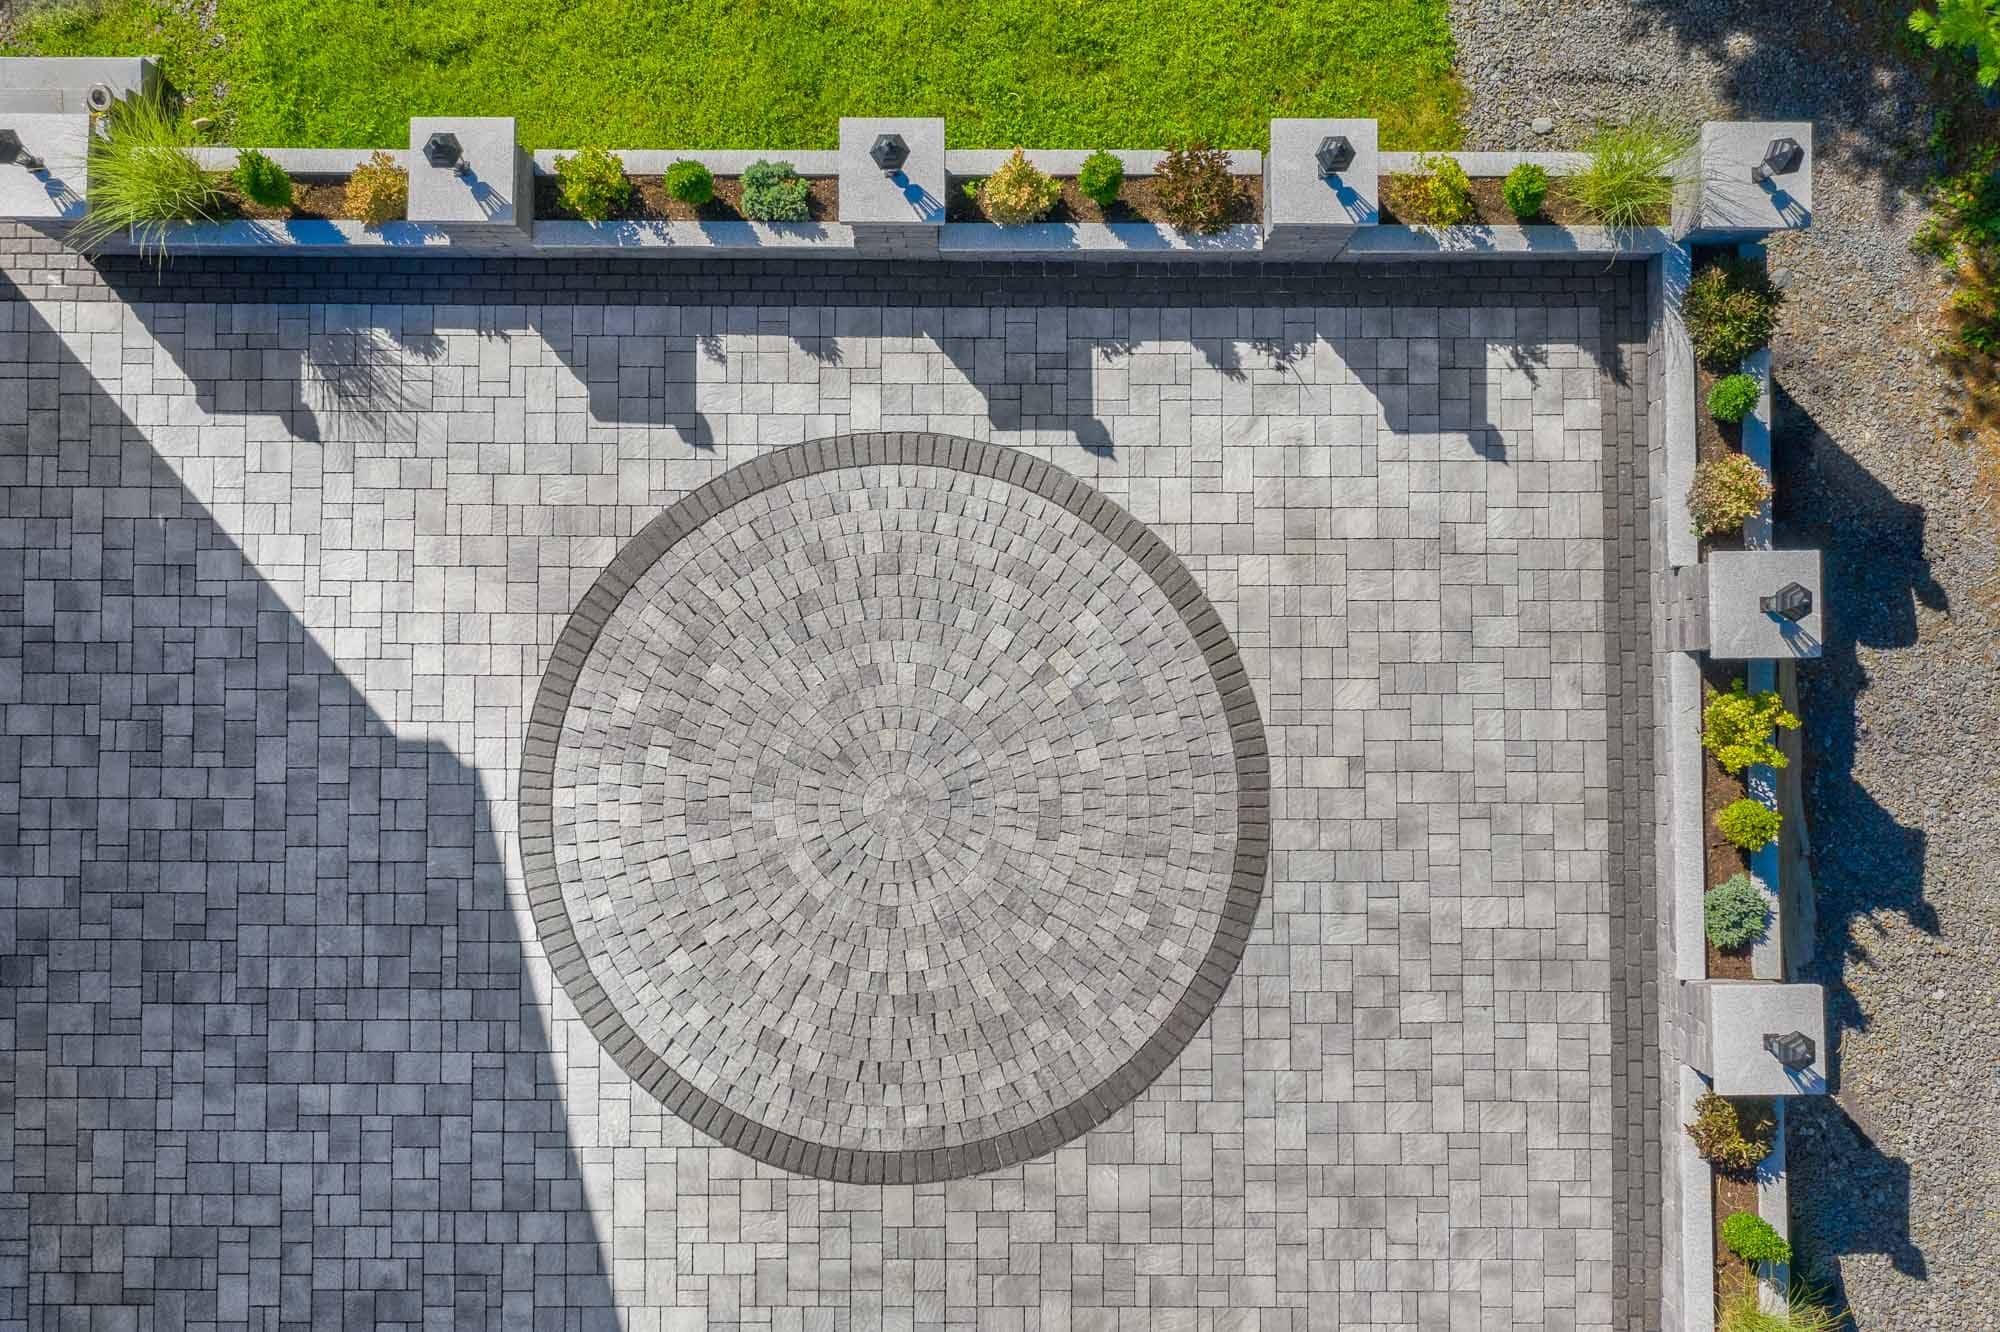
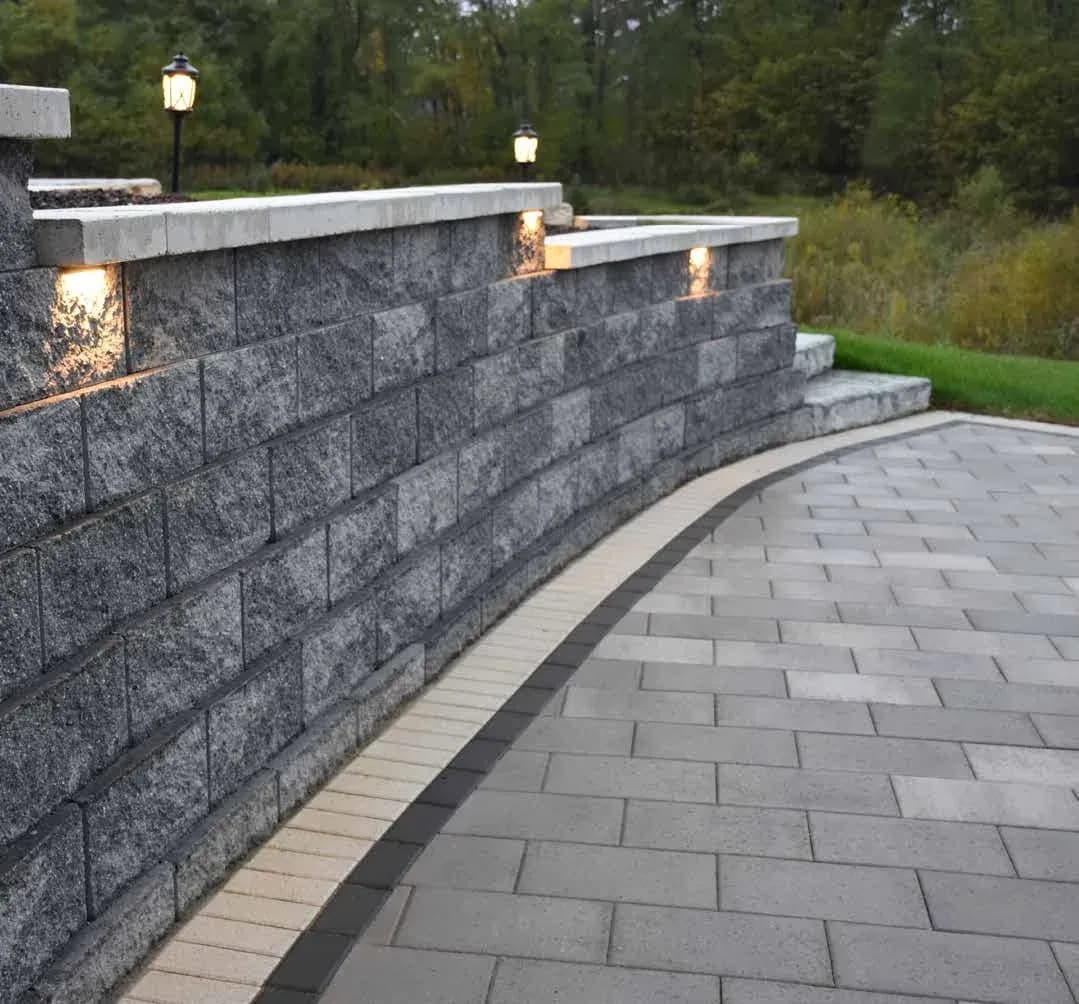
Keystone manufacturer photo: Keystone Compac III wall with cap lights along a paver walkway

Start with what the wall or paved space needs to do

A wall that supports a slope has a different role from a freestanding seating feature. Establishing that purpose early helps focus the product selection and identify what site information or professional design input the project needs.

  • Site context

    Review slopes, existing structures, nearby driveways, property constraints and water flow.

  • Connected design

    Consider steps, caps and paving elevations together with the wall layout.

  • Defined scope

    Address access, excavation, drainage, finishing and landscape restoration in the proposal.

For an initial discussion, send site photos taken from several angles and describe what you want to change. Existing plans and rough dimensions can help identify the next design steps.

CJ Pickering

Planning your Keystone Hardscapes project

Structural walls, landscape walls and paving

Keystone offers structural retaining wall systems, landscape wall products, patio stones and pavers. The appropriate choice depends on the job the element must perform. A garden border, a freestanding feature and a wall supporting a slope should not be treated as interchangeable applications.

Product families, colors and finishes vary by market. Use the intended function and site conditions to narrow the system first, then compare the visible face, cap and paving details that suit the property.
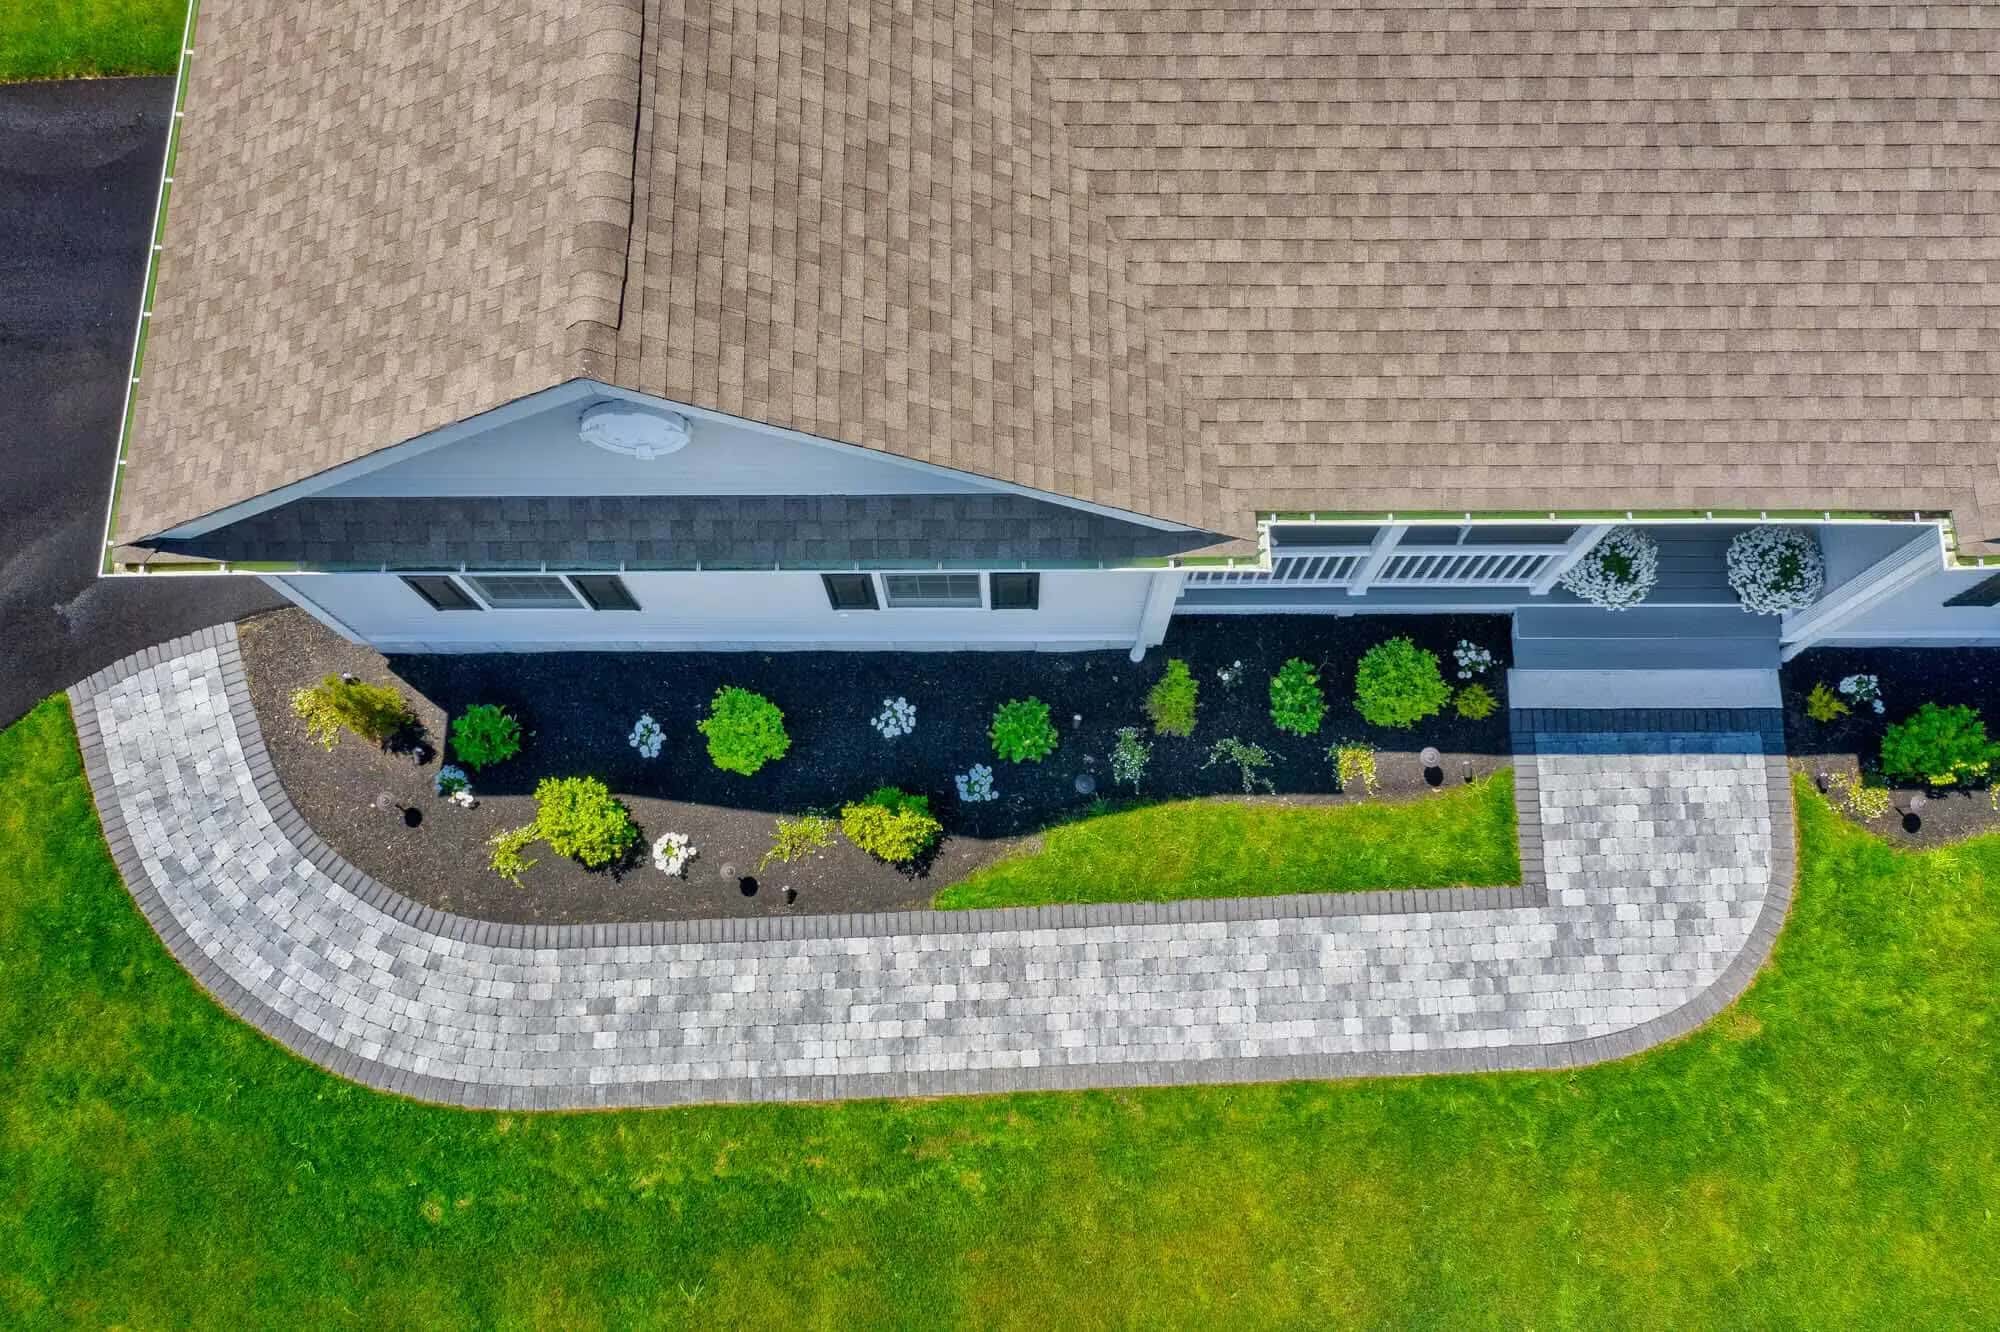
Discuss drainage and grade changes early

A retaining wall is part of the surrounding landscape, not just a visible row of blocks. Existing grades, water flow, nearby structures and loading conditions affect the design discussion. Depending on the project, additional engineering or municipal review may be necessary.

Bring those questions into planning before selecting a finished wall height or shape. The proposal should identify the design basis and scope rather than assume that a catalog photograph provides enough information to build on your site.

Connect walls, steps and outdoor living areas

A wall can help define a terrace or create a clear edge beside a patio, while steps connect the resulting elevations. Plan the route people will take through the yard and how each landing meets the next surface.

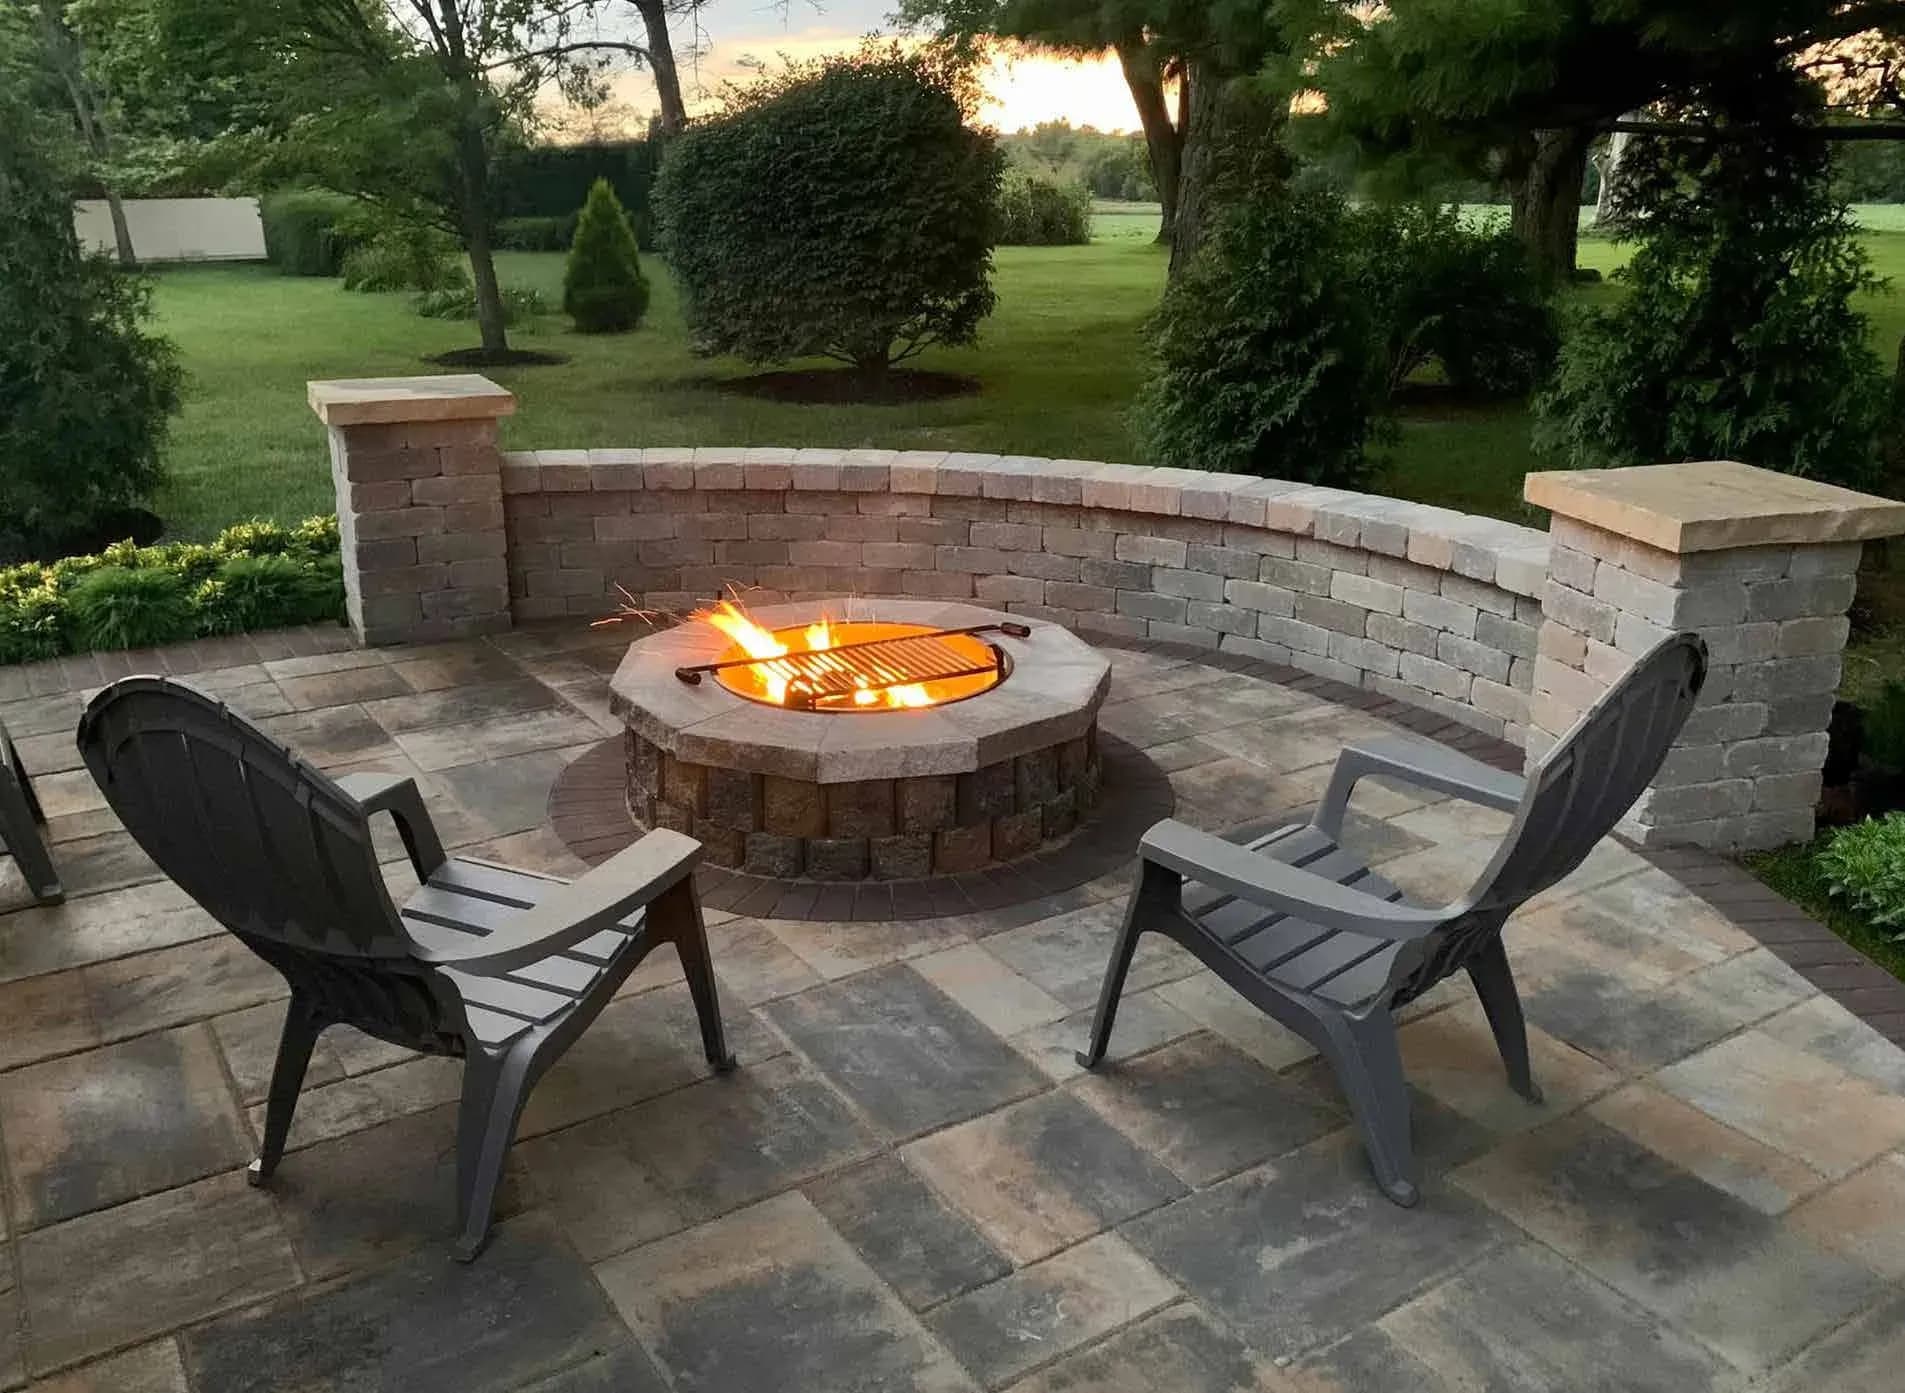
Compare cap profiles, paving borders and wall textures together. For seating or entertaining areas, discuss usable dimensions and the relationship to planting beds and lighting so the finished landscape feels connected.

What drives the cost of a Keystone project?

Wall length and height are only the starting point. Excavation, access, soil conditions, drainage, foundation preparation, reinforcement needs, stairs, caps and restoration can substantially change the scope. A paver terrace or driveway adds its own loading and installation requirements.

Ask for a project-specific proposal that separates material selection from the supporting work. Confirm any design responsibilities, exclusions and written warranty terms for the chosen products and installation.

BelgardCambridge Pavingstones with ArmorTecUnilockKeystone HardscapesOkeanos Fiberglass PoolsIdeal Pavers Walls Elements
CJ Pickering

Keystone Hardscapes installation questions

Keystone Hardscapes: Can the same Keystone block be used for every wall?

No. Structural retaining walls, landscape walls and freestanding features have different requirements. The selected system must suit the application and the site-specific design. Check the manufacturer’s specifications rather than choosing by appearance alone.

Keystone Hardscapes: Does my retaining wall need engineering?

That depends on the site, wall configuration, loading and local requirements. Discuss it during the initial review, particularly near slopes, buildings or driveways. The need for engineering should be established before construction scope is finalized.

Keystone Hardscapes: Can a Keystone wall be combined with paver steps?

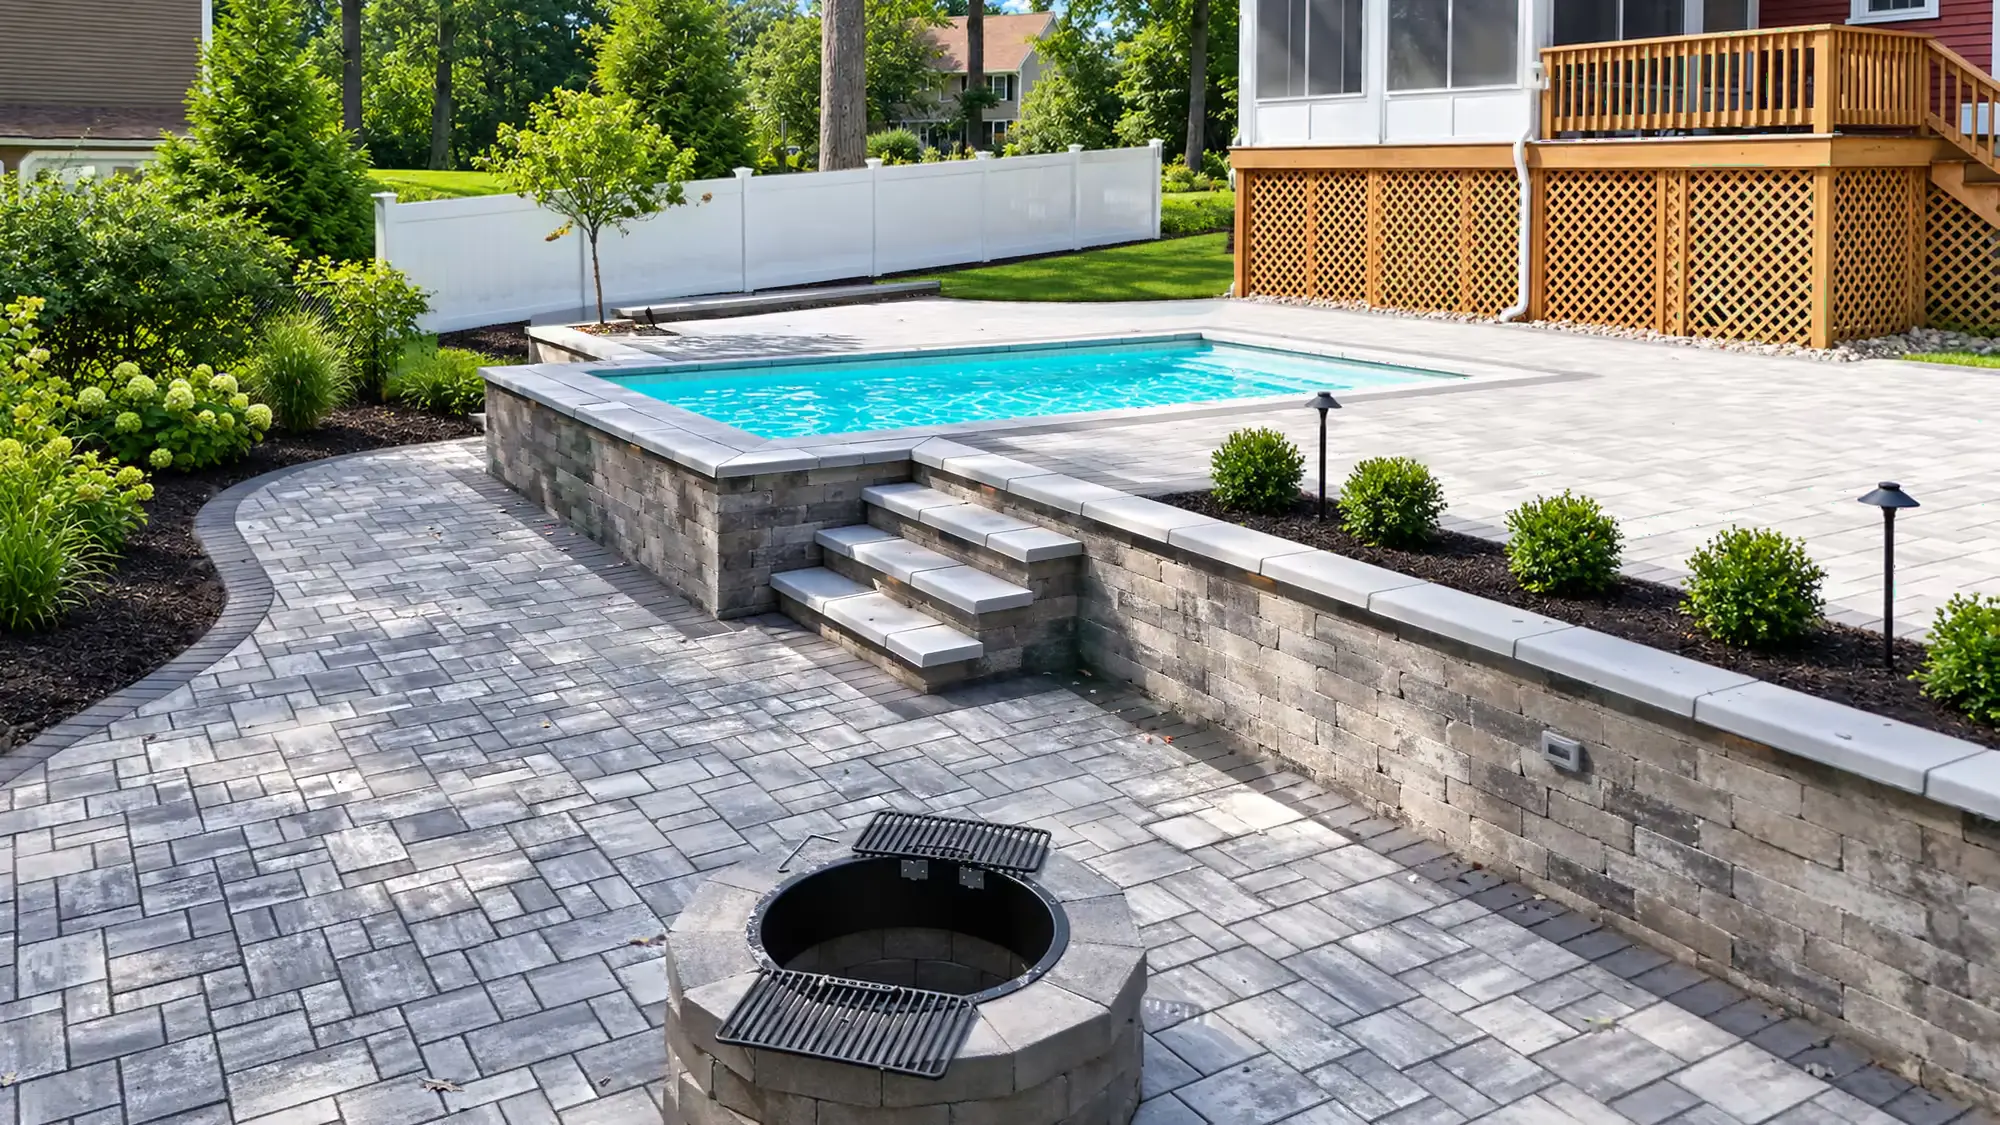
Yes, walls, steps and adjacent paving can be designed together. The plan should coordinate finished elevations, landings, caps and drainage, with the specific materials and construction details identified for each element.

Keystone Hardscapes: Why is a wall estimate different from a simple price per block?

The installed project includes work that is not visible on the finished face, such as excavation, preparation, drainage and any required reinforcement. Site access and restoration also affect the scope, so material quantity alone is not a complete estimate.

Keystone Hardscapes: What should I send when asking about a wall project?

Include your location, photographs showing the wall area and surrounding grades, approximate dimensions, and nearby structures or driveways. Mention existing movement, erosion or water concerns and share any available plans.

Ready to start your project?

Click the button below to schedule your first consultation.

Ready to start your project?

Click the button below to schedule your first consultation.
BelgardCambridge Pavingstones with ArmorTecUnilockKeystone HardscapesOkeanos Fiberglass PoolsIdeal Pavers Walls Elements

Get a Free Quote

Loading your project form…