Serving Sherborn, MA

Hardscape & Paving Contractor in Sherborn, MA

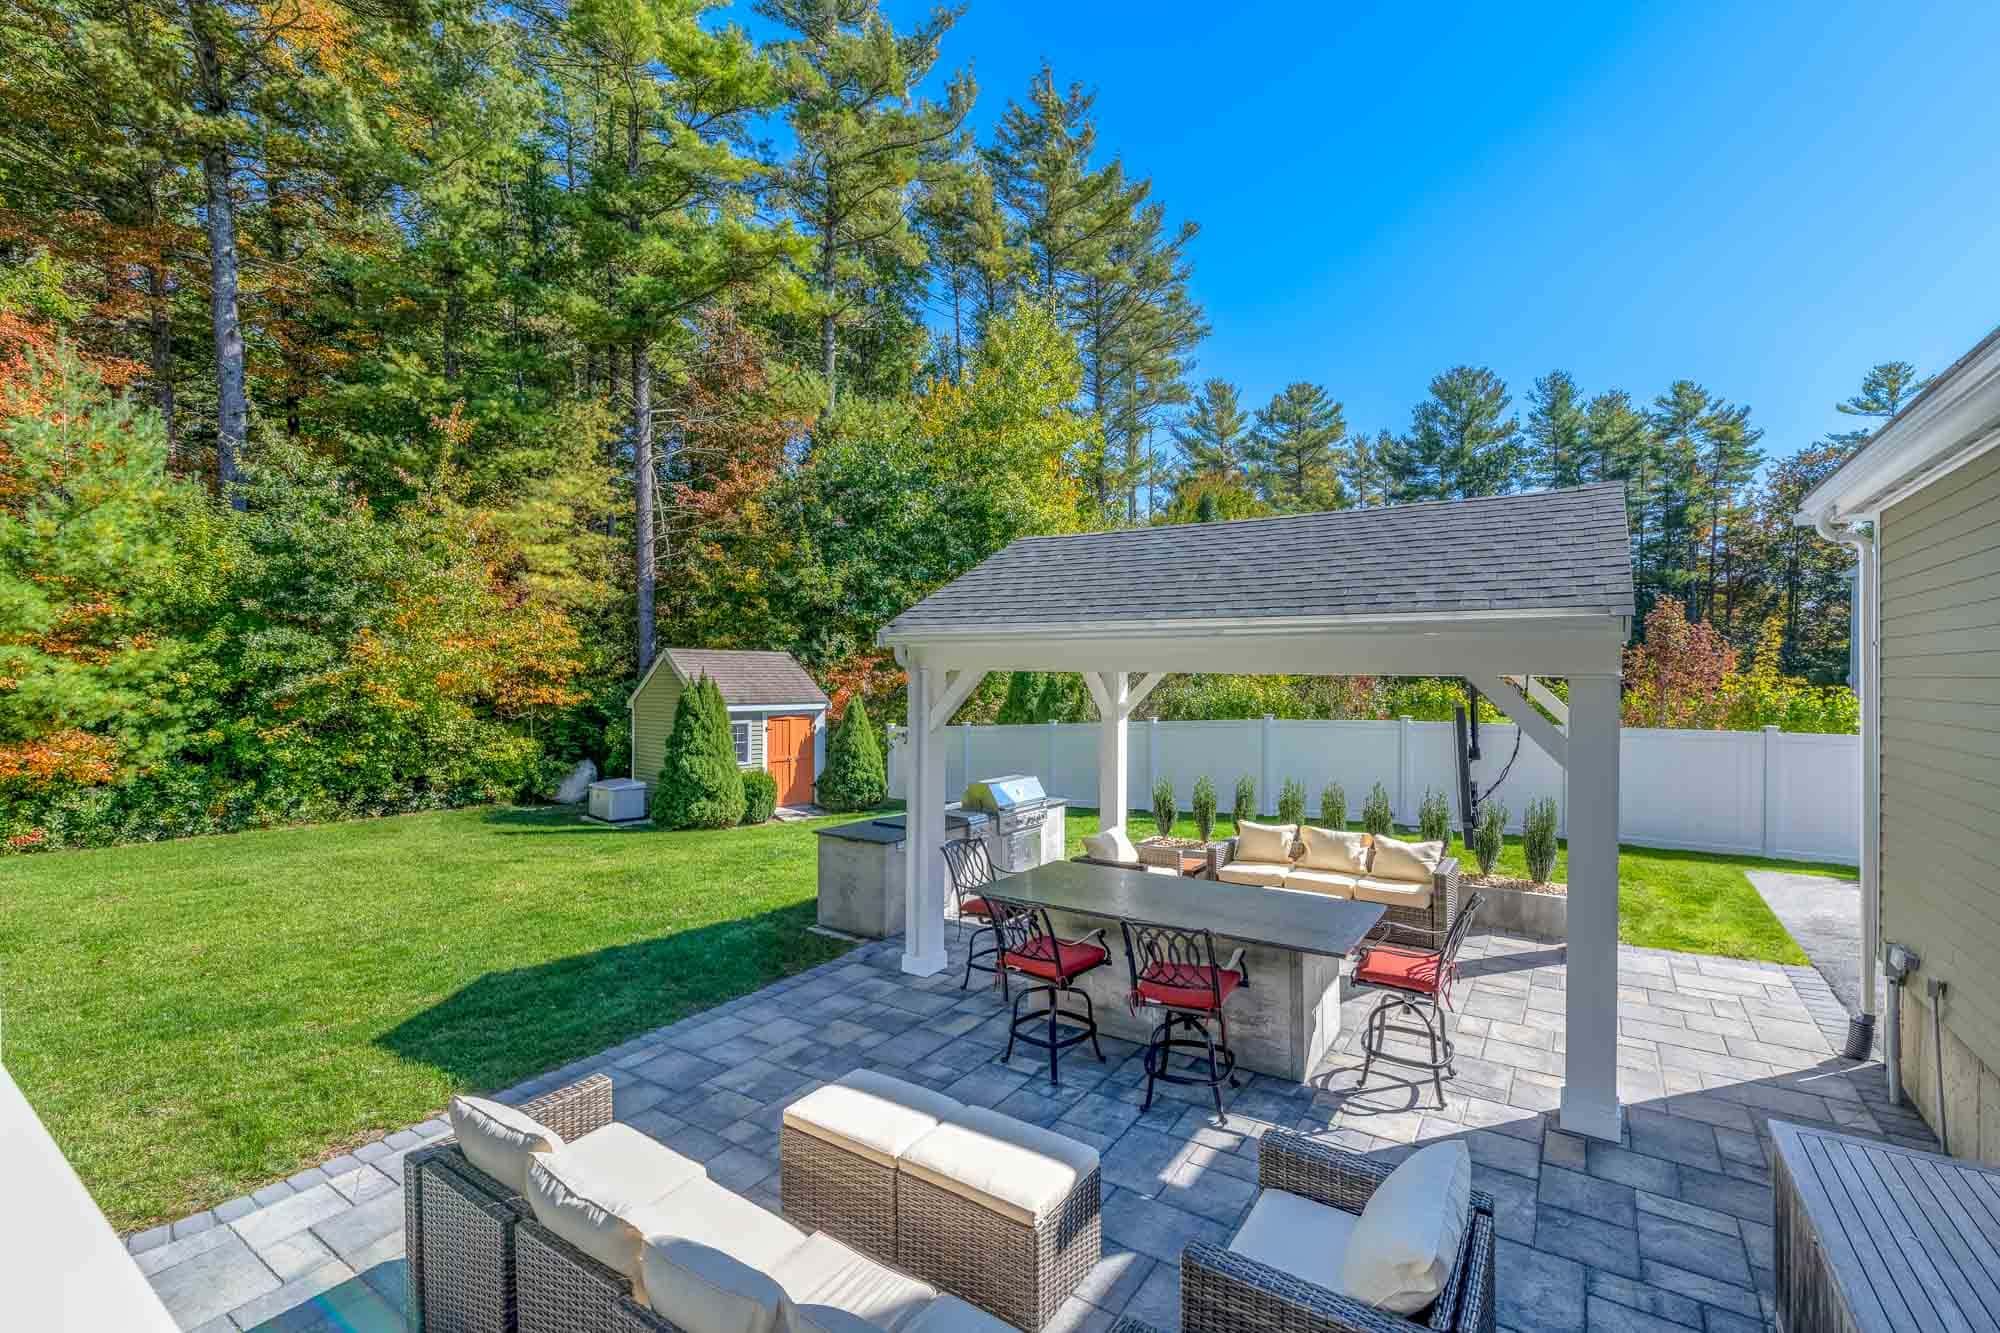
Natural stone, patios, walls and pool decks for Sherborn properties, where every home has its own well and septic system and the roads are lined with stone walls.

Stonework for a Town of Wells, Septic and Scenic Roads

Sherborn has no town water and no town sewer. Every house has a private well and a septic system, on lots of one, two or three acres, and more than half of the town’s 16 square miles is forest. Open fields edged with stone walls give it a rural look that the town works to keep.

For a patio, a pool or a new drive, that means two things. There is room, and there is a lot underground to stay away from. CJ Pickering Enterprises comes to Sherborn from South Easton for natural stone work, patios, retaining walls and pool decks.

CJ Pickering

Planning a Project in Sherborn

The Well and the Septic System Set the Layout

The Board of Health approves every wastewater plan in Sherborn, and the town’s open space plan notes that its septic rules are stricter than the state’s. Wetlands and bedrock limit where a system can go, so the leach field and its reserve area often occupy the best open ground on the lot.

Start with the Board of Health’s records for your property. A patio or pool is then fitted to what is left.

Fifty Feet From a Wetland, Untouched

Because everyone here drinks from a private well, Sherborn’s wetlands by-law is tighter than state law. The first 50 feet from a wetland edge is a no-alteration zone, and only limited, temporary work is allowed in the next 50.

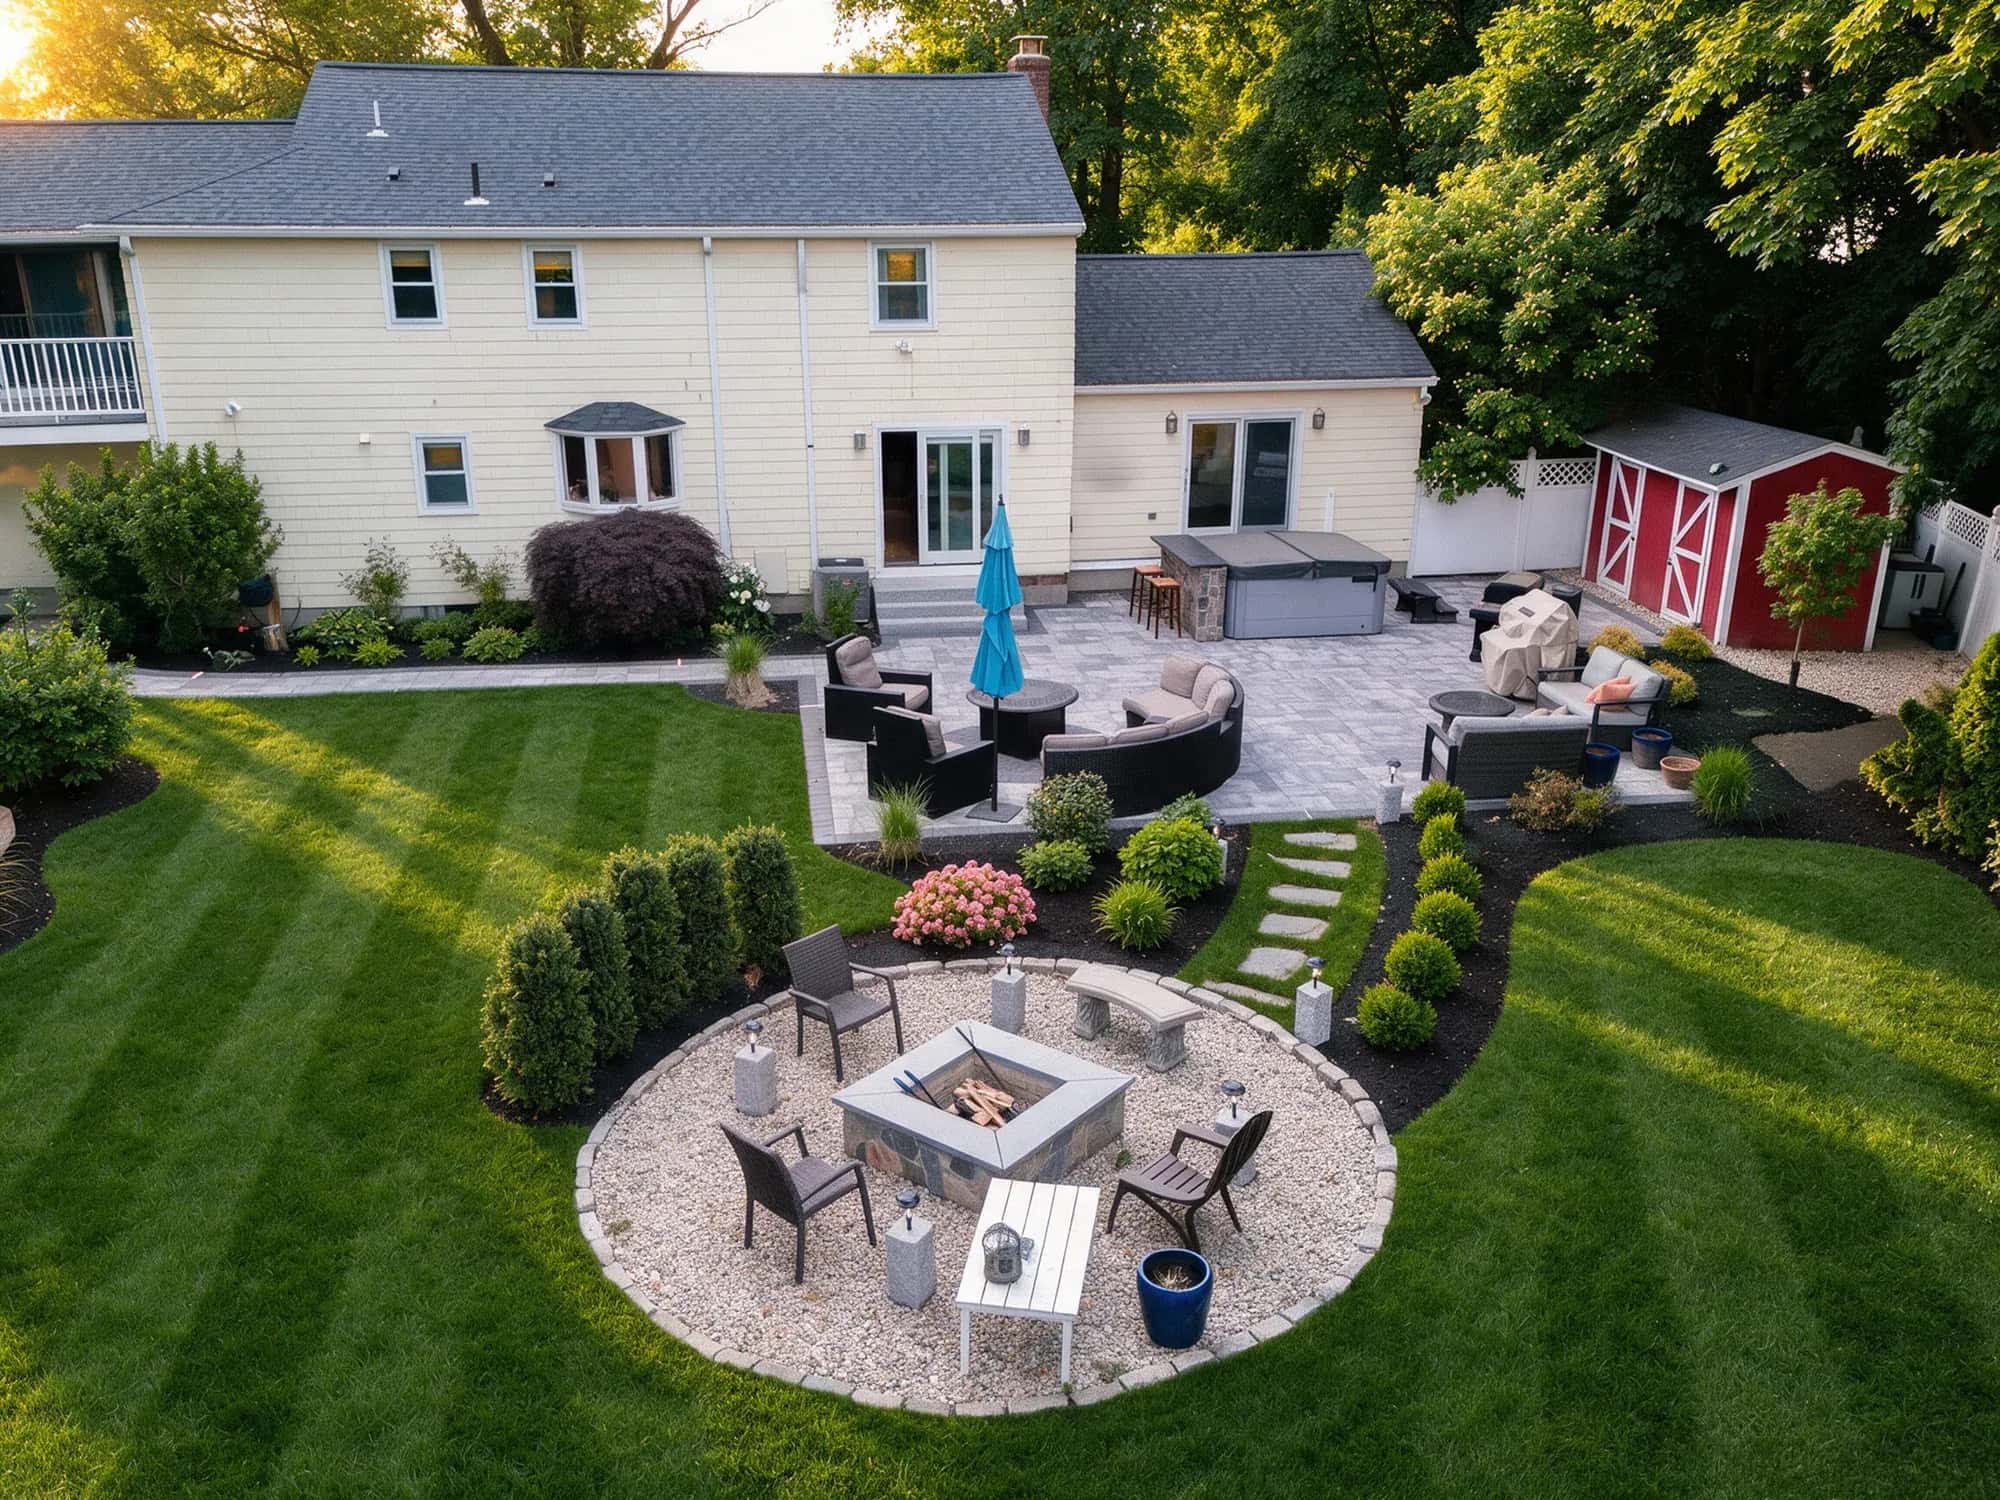
There is a small allowance for existing single-family lots: patios and decks totaling under 150 square feet, on existing lawn in the outer half of the buffer and built to let water soak in, are presumed not to need the Commission’s review.

Most Main Roads Are Scenic Roads

All of Sherborn’s main roads except Routes 16, 27 and 115 are designated Scenic Roads. A driveway cut that affects a stone wall needs a Planning Board hearing, and removing a tree in the right-of-way brings in the Tree Warden.

A new driveway or a relocated entrance also needs a curb cut permit from Public Works. Rebuilding the wall ends neatly at a new opening is part of doing the job properly.

What Needs a Permit

The Building Department lists swimming pools and tennis courts as needing permits. Retaining walls holding back less than four feet of soil and fences six feet or lower are exempt, provided the inspector sees no safety concern.

Zoning counts pools as structures, so they follow the setbacks. Walls and fences six feet or under do not. No structure may go in the mapped flood plain along the Charles River and the brooks without a special permit.

Town rules change. We last checked these against Sherborn’s own pages in October 2026, so confirm with the town before you build.

CJ Pickering

Sherborn Project FAQs

Sherborn, MA: Can I remove part of a stone wall for a new driveway in Sherborn?

Only after a hearing, on most roads. Nearly all of Sherborn’s main roads are Scenic Roads, and a driveway cut that affects a stone wall there goes before the Planning Board. We can rebuild the wall returns at the new opening so it looks as though it was always there.

Sherborn, MA: Why does my septic system matter for a patio in Sherborn?

Because nothing can be built over the tank, the leach field or the reserve area set aside for a future field, and the well needs its own clear distance. With no sewer or town water anywhere in Sherborn, this applies to every property.

Sherborn, MA: Is the ground rocky in Sherborn?

In much of the town, yes. The western side is mostly glacial till, rocky soil over dense silt and clay with a high water table, and bedrock is close to the surface in places. That is good material for a dry-laid wall and something to plan for when digging a pool.

Ready to start your project?

Click the button below to schedule your first consultation.
BelgardCambridge Pavingstones with ArmorTecUnilockKeystone HardscapesOkeanos Fiberglass PoolsIdeal Pavers Walls Elements

Get a Free Quote

Loading your project form…