Retaining walls, patios, steps and driveways for Waltham’s hillside lots, where rock outcrops and steep grades are part of most yards.
Walls, Steps and Patios for a City Built on Hills
Waltham names its neighborhoods after its hills: Prospect Hill, Bear Hill, Trapelo Hill, Jericho Hill, Owl Hill. The city’s open space plan describes long ridges on the west side, fairly steep hills in the north, large areas of rock outcrop and slopes over 15 percent. Prospect Hill tops out at 478 feet, and the Charles River, at the Weston line, sits at 19.
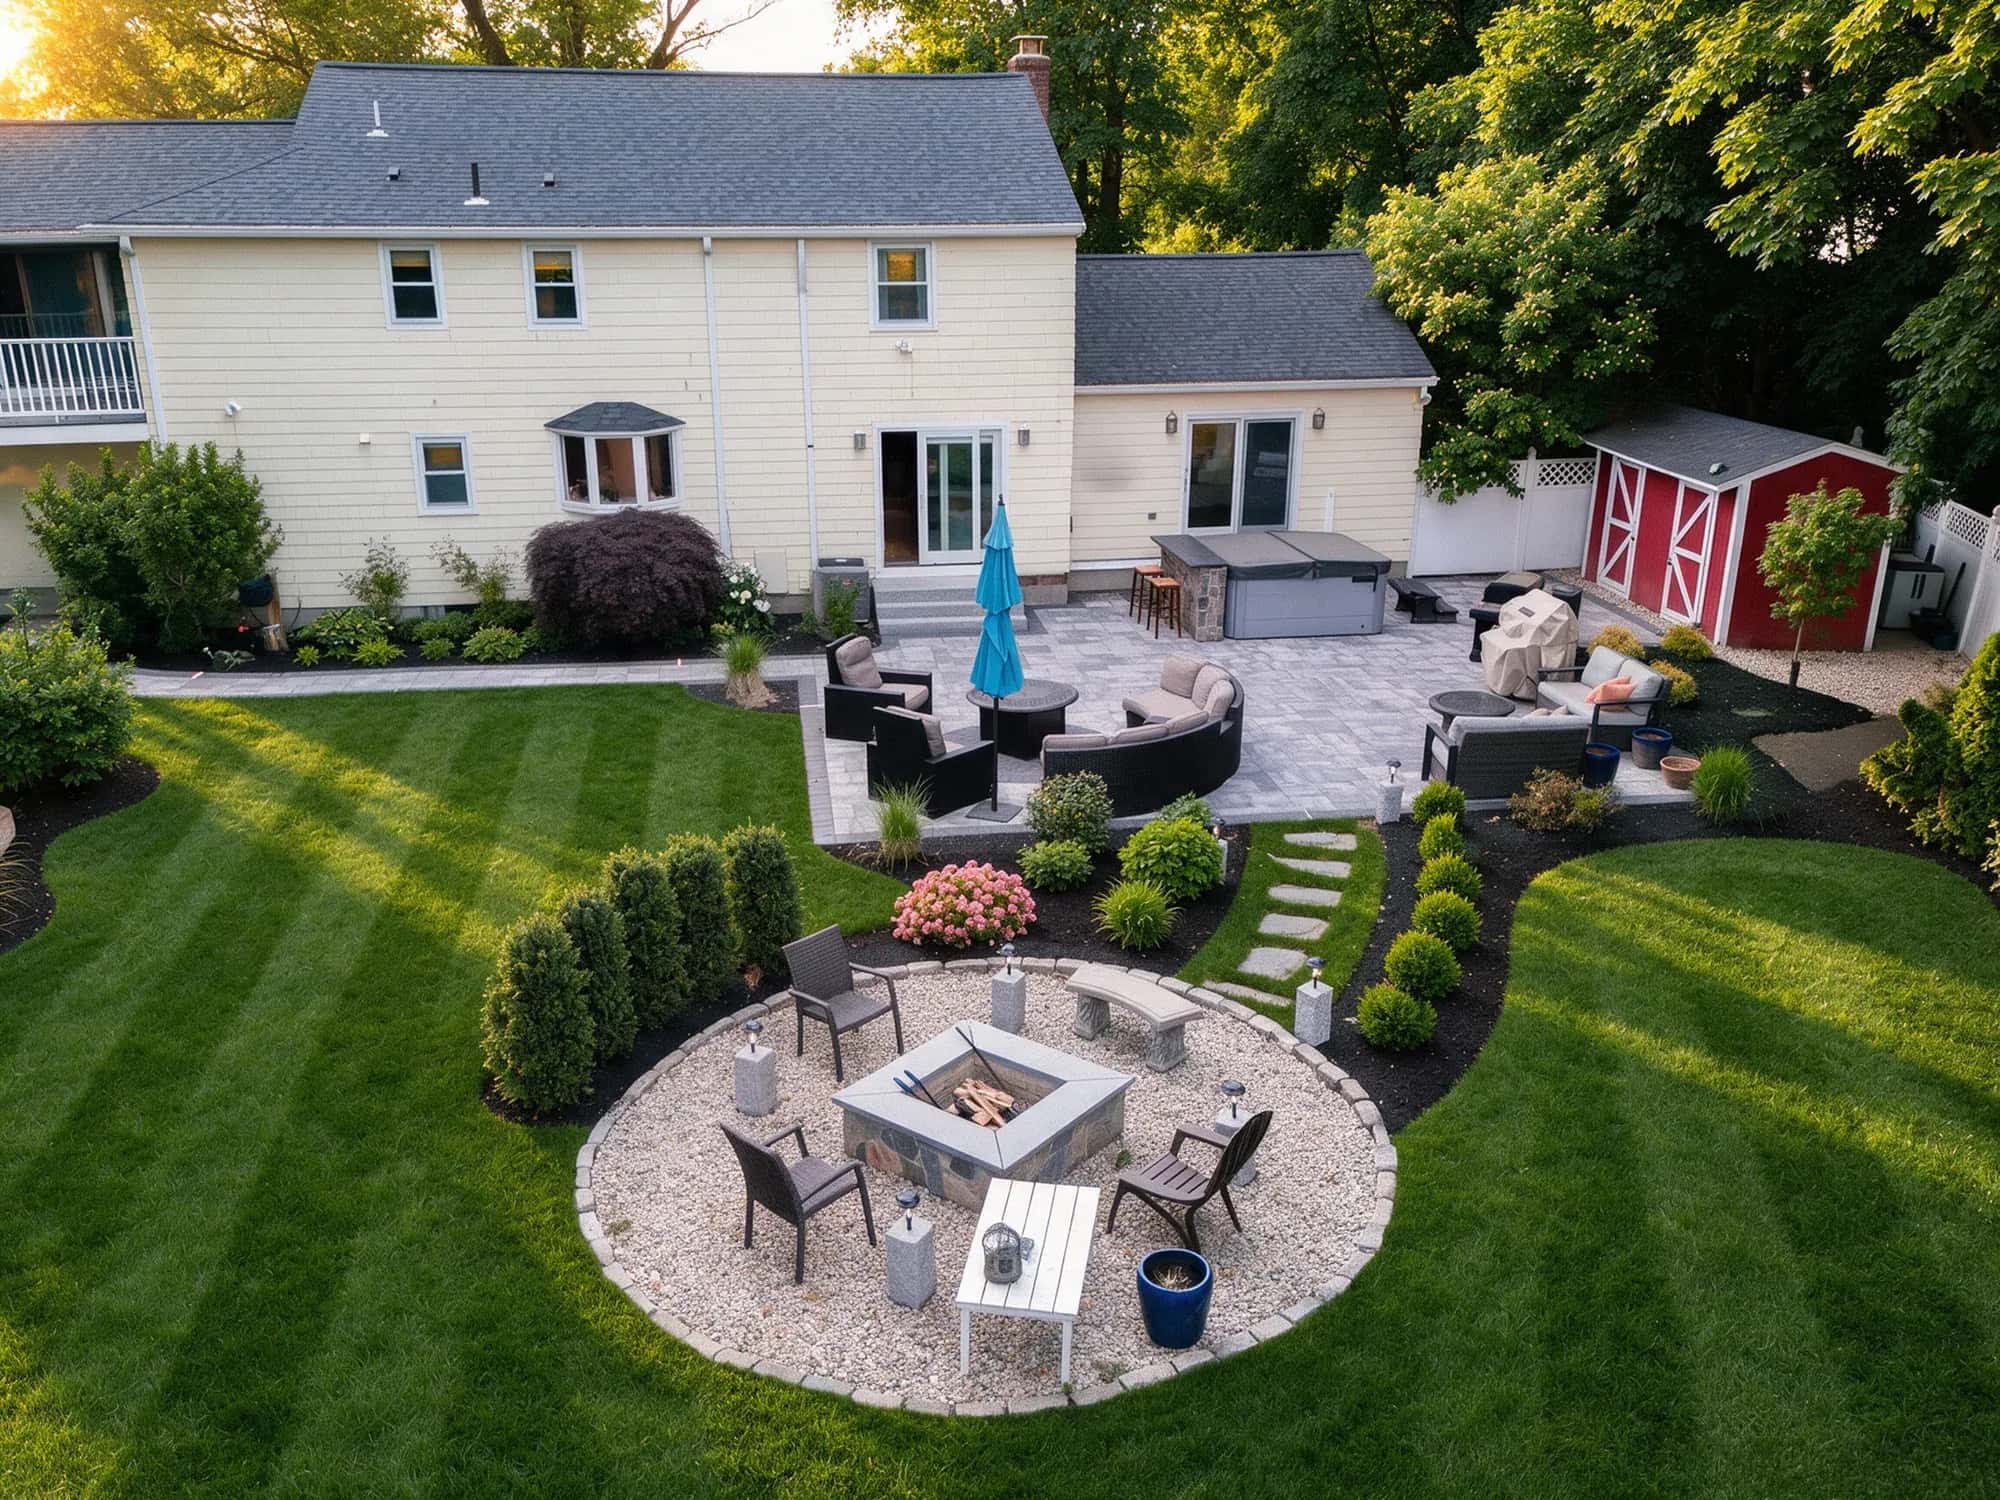
About 99 percent of Waltham properties are on city sewer, so the septic questions that steer projects in smaller towns almost never apply. That frees up the yard: a patio or pool can go where the grade and the setbacks allow.
What usually decides the layout is the slope and the rock under it.
A Pool Deck Counts as Part of the Pool
Waltham allows one swimming pool per residential lot, and its zoning code defines a pool to include the decks and structures that go with it. The pool has to meet the district’s setbacks and sit at least 10 feet from the side and rear lot lines, so the deck is measured the same way.
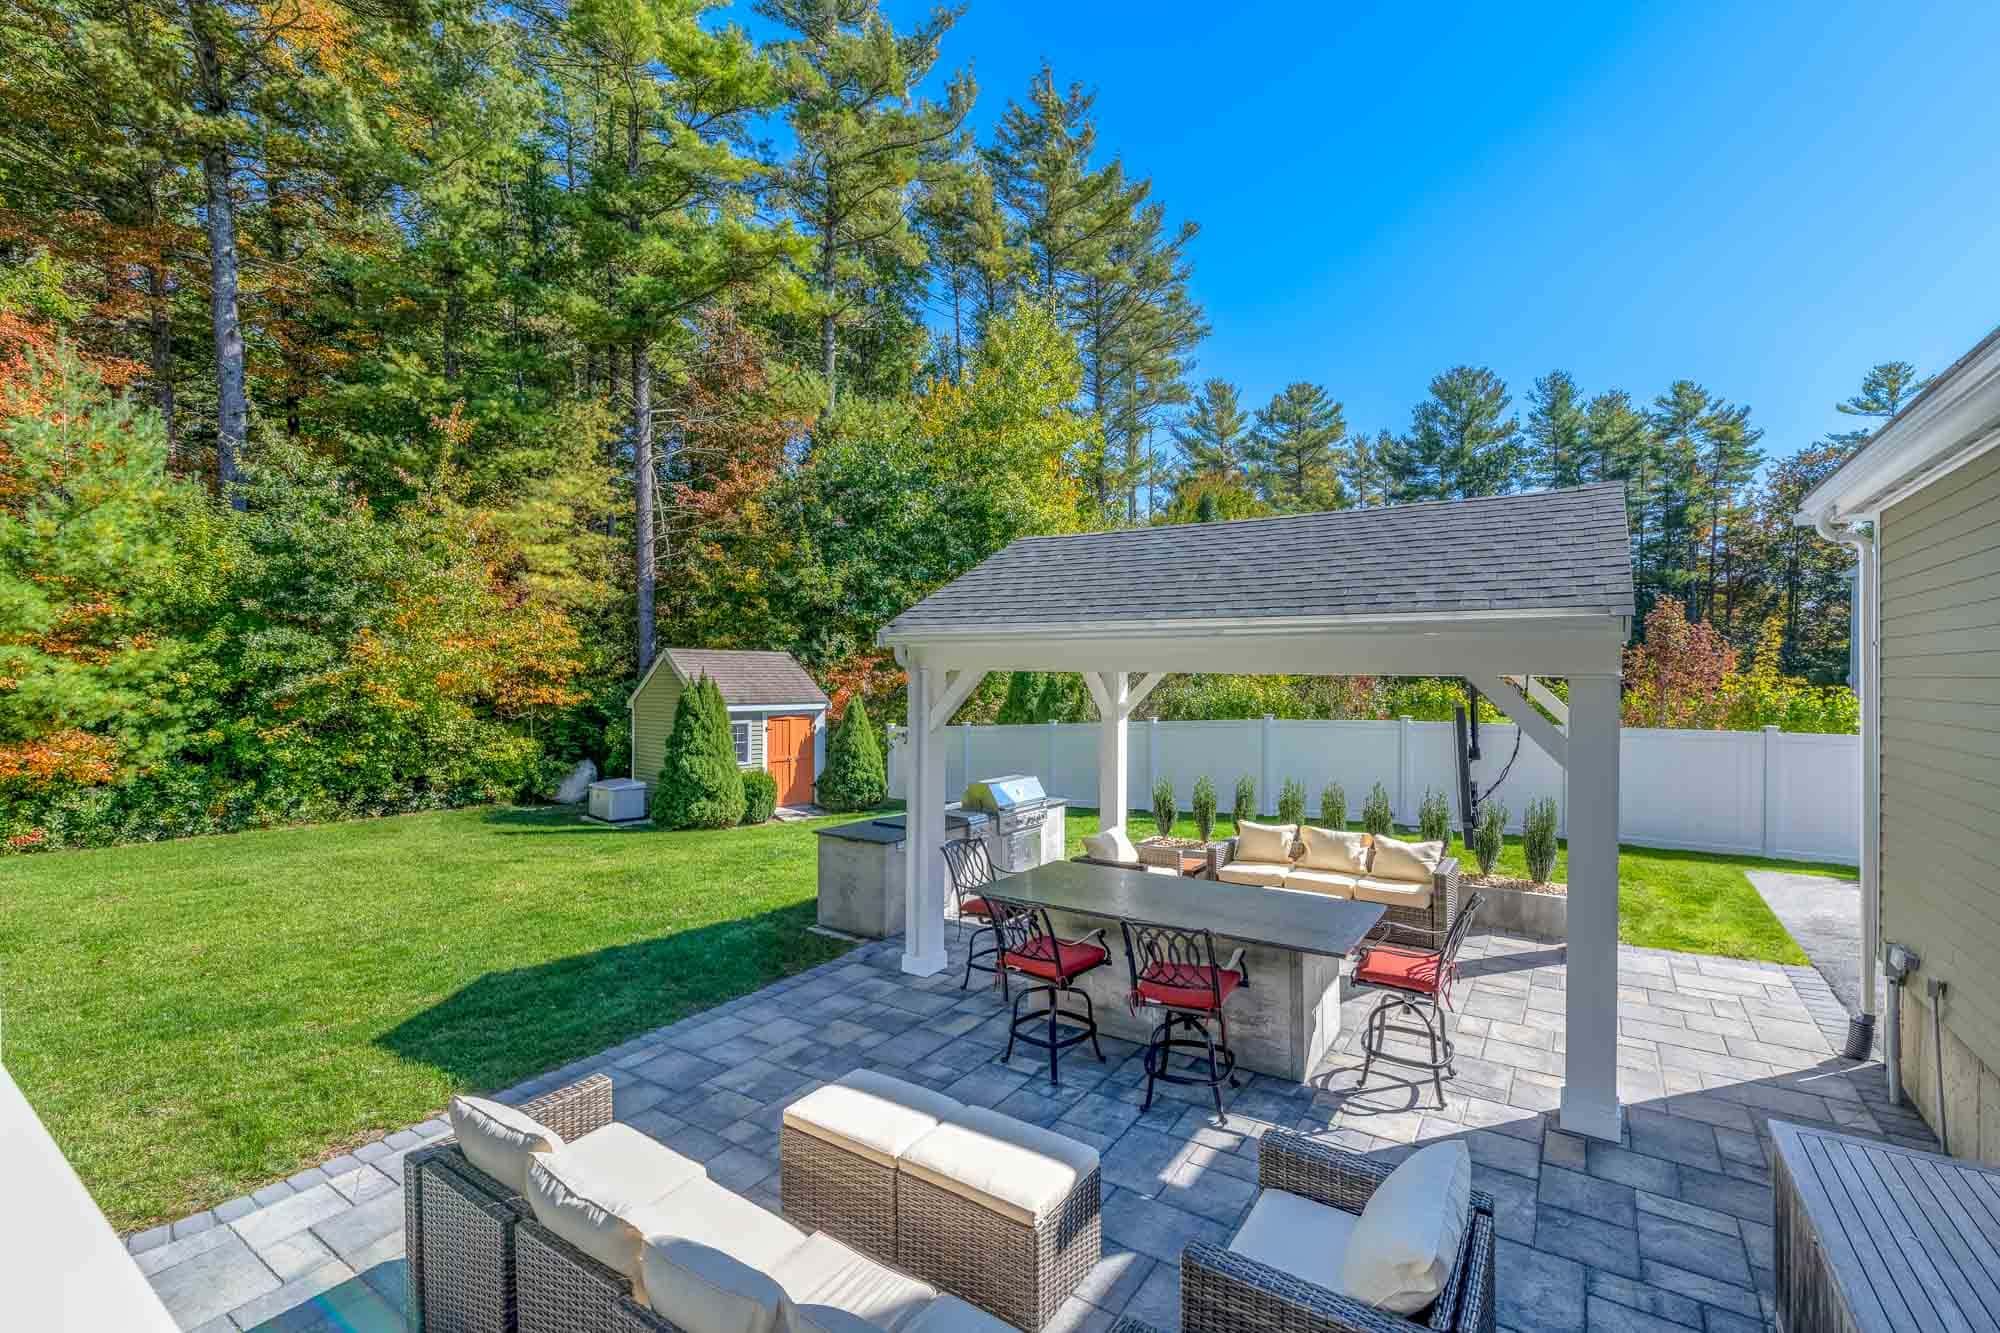
Detached accessory buildings may take up no more than 25 percent of the required rear yard, and must be 10 feet from the house and 5 feet from the side and rear lines.
Rock, Ridges and Drumlins
The bedrock under Waltham is Roxbury Conglomerate and Cambridge Slate, and it comes to the surface across large parts of the city. The bigger hills are glacial drumlins. Soils are generally well drained.
For a wall or a set of steps, rock can be an obstacle or a foundation. We find out which by digging test holes along the line of the wall before the design is priced.
The River, the Ponds and the Permit Counter
Zoning keeps structures back from the Charles River: 50 feet on a lot 200 feet deep or more, 25 feet on a shallower one. Work within 100 feet of a wetland, or 200 feet of a river or year-round stream, goes before the Conservation Commission, which also watches Hardy Pond, Beaver Brook and the Cambridge Reservoir.
Building permits are handled by the Building Department with signed forms. To widen a driveway or cut a curb, the request goes to Public Works with a plan showing the curbing to be removed.
Town rules change. We last checked these against Waltham’s own pages in October 2026, so confirm with the town before you build.
Waltham, MA: My Waltham backyard is all slope. Can it have a patio?
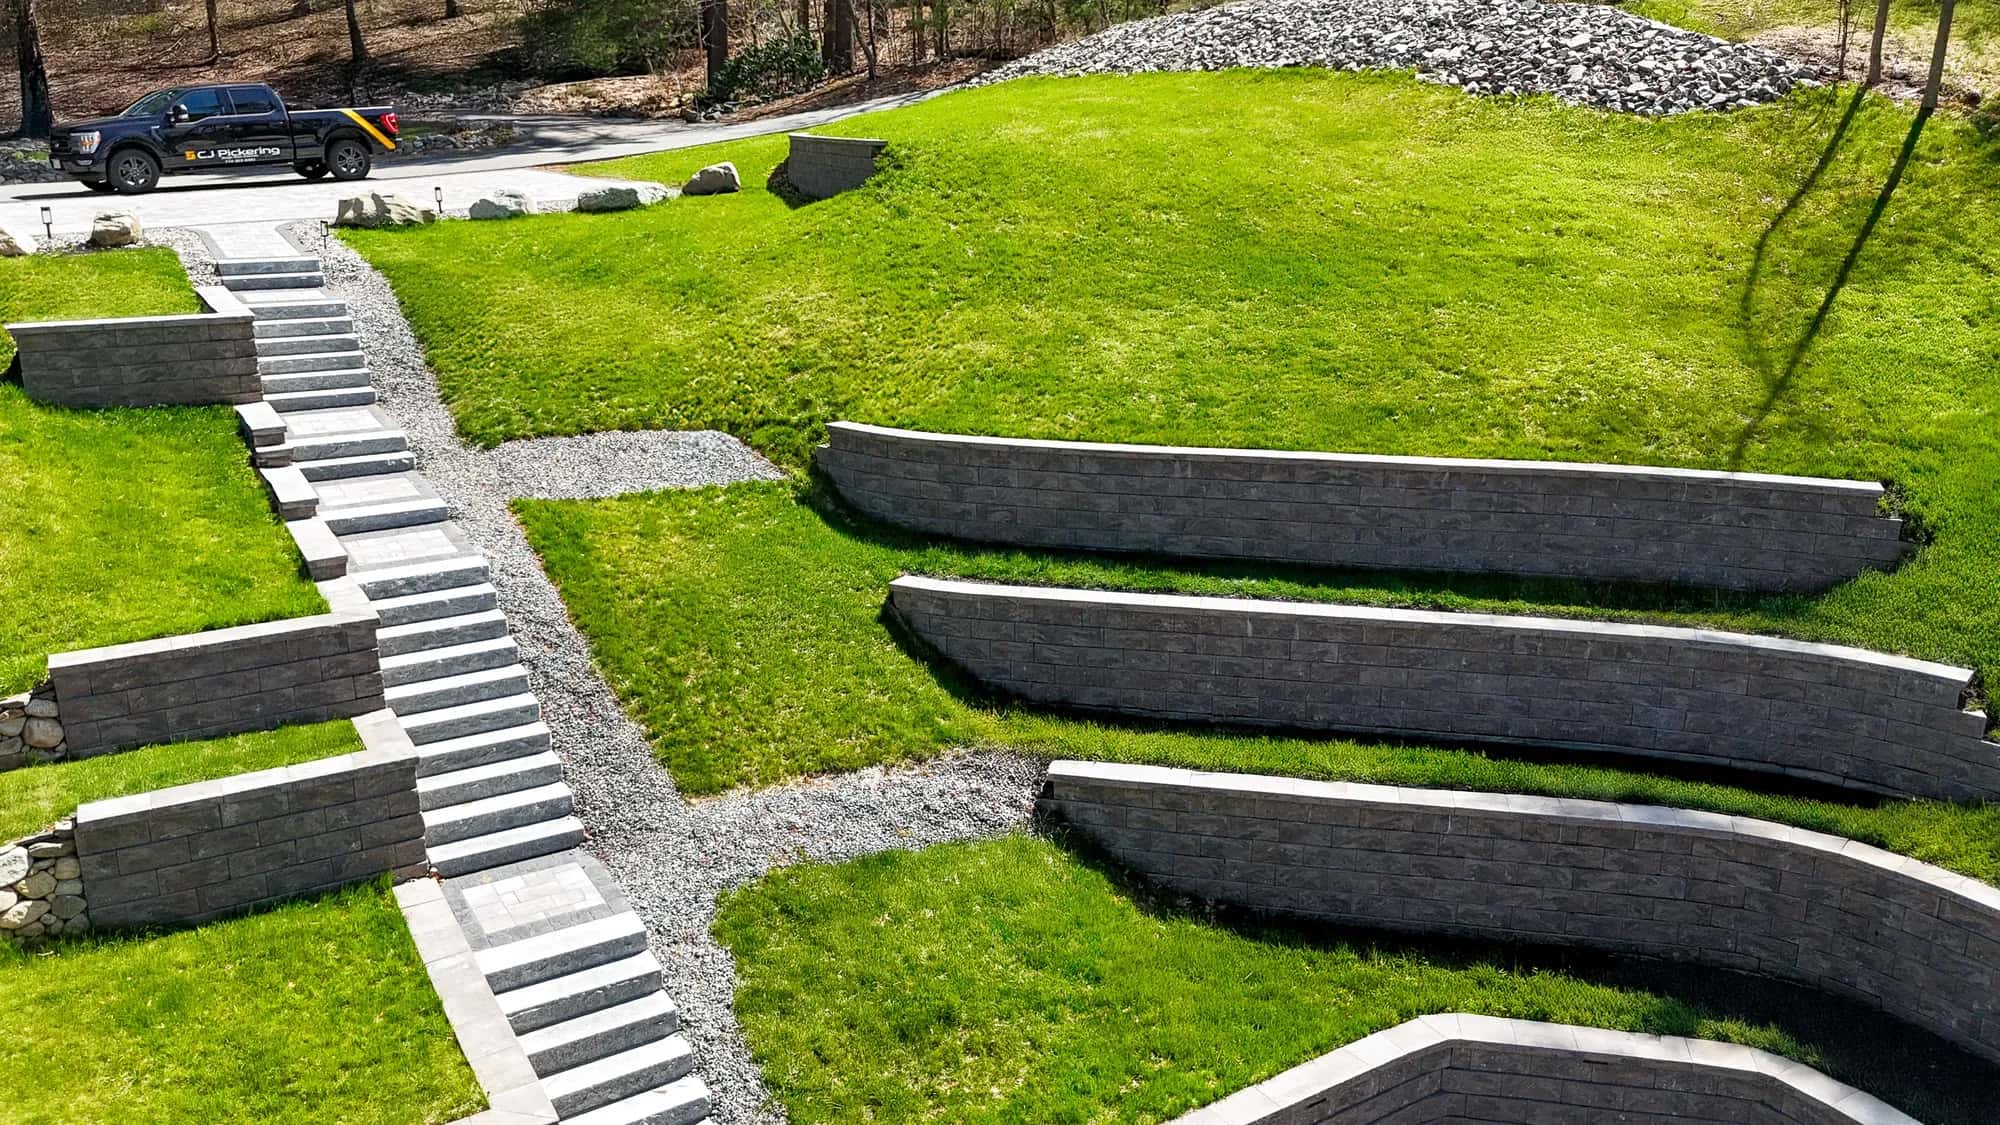
Usually, with a wall or two. Terracing turns a slope into level ground you can use, and steps tie the levels together. How tall the walls need to be, and whether there is rock in the way, decides the design. Walls that hold back four feet or more of soil need a building permit under the state code.
Waltham, MA: Does Waltham have a winter parking ban?
Not a fixed seasonal one. The Public Works Director declares a snow emergency when heavy snow is expected, and all street parking is then banned and cars are towed. School and city lots open to residents during a ban.
Waltham, MA: Do Waltham businesses have to clear their sidewalks?
Yes. Owners of business, commercial and industrial properties, institutions and buildings with three or more units have to clear abutting sidewalks to 36 inches wide within the first three daylight hours after the snow stops. Single- and two-family homes are not covered by that rule.